Building the Perfect Deck Around Swim Spa: Design and Planning Guide
Home / News / Building the Perfect Deck Around Swim Spa: Design and Planning Guide
September 29, 2026
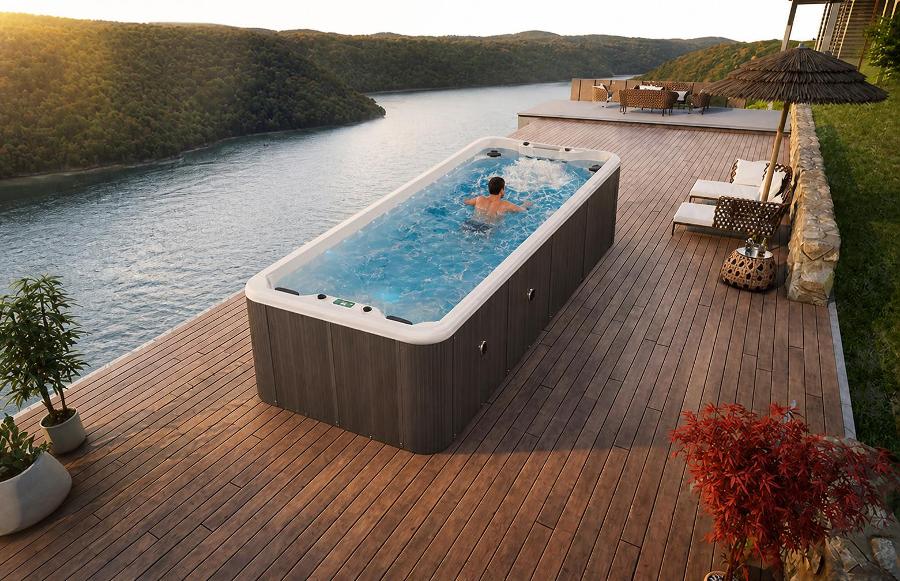
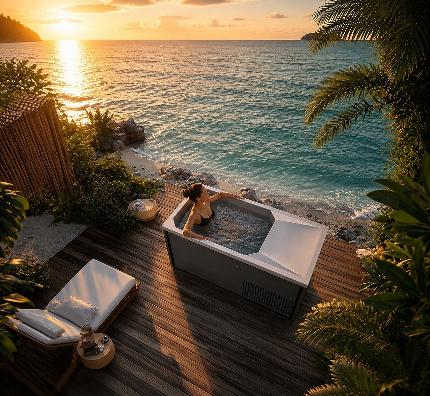
A swim spa only feels finished once the deck around it earns its place. Anyone shopping for a deck around swim spa setups knows the structure does more than frame the water. It carries foot traffic, hides plumbing, and turns a backyard fitness feature into a livable outdoor room. The M-503 Above Ground Backyard Swim Spa, at 5.8 meters long, makes this planning step especially important because of its size and weight when filled.
Why the Deck Matters More Than People Expect
Homeowners often treat decking as an afterthought, something to figure out after the spa arrives. That order of operations causes problems. A swim spa filled to its 7,890-liter capacity weighs several tons, and the surrounding structure needs to account for access panels, drainage slopes, and the physical footprint before installation day.
The deck also determines how the spa gets used day to day. A wet, slippery surface near the entry step discourages the very swim training or hydrotherapy routine someone bought the unit for in the first place. Getting the surface material and layout right up front saves a lot of frustration later.
Matching Deck Layout to the M-503’s Footprint
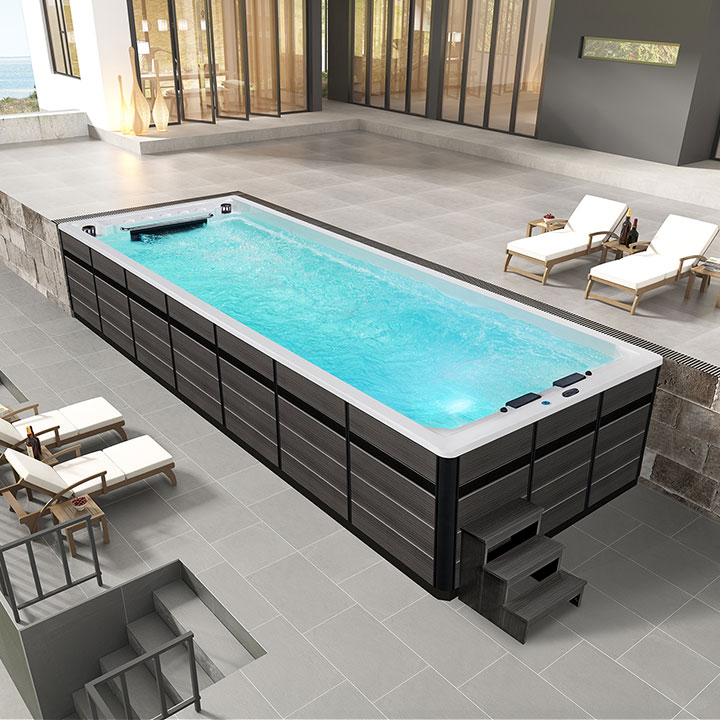
The M-503 measures 5800 mm by 2200 mm by 1250 mm, or roughly 19 feet by 87 inches by 49 inches. That long, narrow shape favors a specific kind of deck geometry rather than a generic square platform.
A few layout principles tend to work well for this footprint:
Extend decking at least 3 feet beyond the spa’s long swim-lane side, giving swimmers room to step in and out without crowding.
Keep the seating end, where the two ergonomic hydrotherapy seats are located, closer to shade or a covered area if the deck sits in a sunny yard.
Route the deck’s access hatch or removable panel directly over the equipment bay so pump and heater servicing doesn’t require deck demolition later.
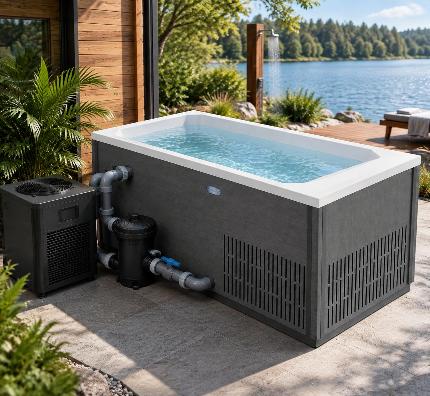
Because the unit includes three 3 HP water pumps and a 1 HP circulation pump housed beneath the shell, technicians need a clear path to that compartment. Framing the deck with a removable section, rather than fixed boards on every side, avoids costly rework down the line.
Choosing Materials That Survive Constant Moisture
A deck around a swim spa lives in a harsher environment than a standard patio deck. Splashing, condensation, and foot traffic with wet feet all accelerate wear. Material choice should reflect that reality rather than pure aesthetics.
Material
Moisture Resistance
Slip Safety (Wet)
Maintenance Level
Typical Lifespan
Composite decking
High
Good with textured finish
Low
Long, minimal upkeep
Pressure-treated wood
Moderate
Fair, needs periodic resealing
Medium
Moderate, depends on climate
Natural hardwood (teak, ipe)
High
Good
Medium to high
Long with proper care
Poured concrete with slip coating
Very high
Good with coating
Low
Very long
Composite boards have become a common choice around swim spas because they resist the freeze-thaw cycling and constant splash exposure better than softwoods. That said, hardwood still appeals to owners who want the deck to visually match a broader outdoor living space, and it holds up reasonably well when sealed on a regular schedule.
Planning for Water, Drainage, and Splash Zones
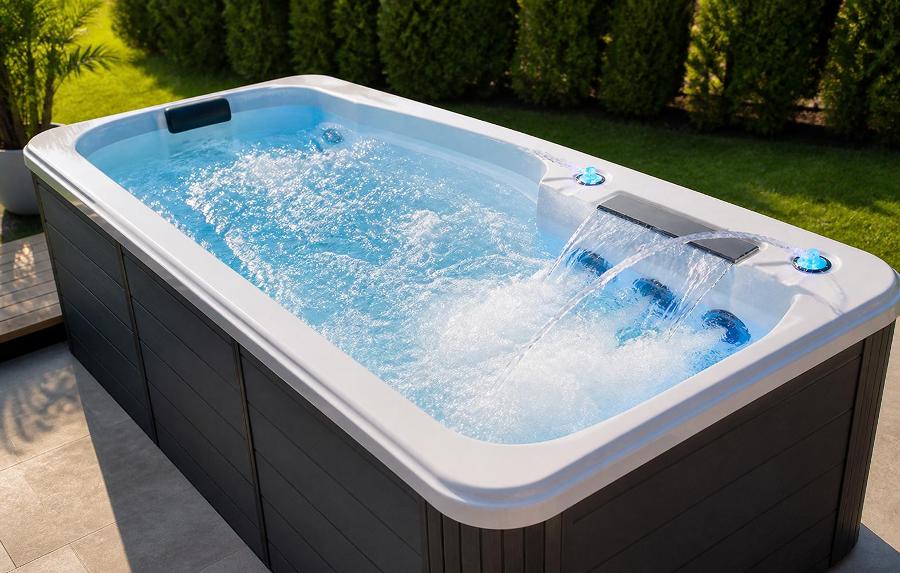
Standing water on a deck isn’t just an inconvenience, it’s a safety hazard and a maintenance headache. The M-503’s counter-current swim jets and spillway waterfall generate real turbulence, and that motion pushes water outward toward the deck edge more than a still soaking tub would.
A well-planned deck around swim spa addresses this in a few concrete ways. Sloping boards slightly away from the spa shell, adding gapped decking that lets water drain through rather than pool on top, and positioning the deck’s lowest point away from the house foundation all reduce long-term moisture damage. Skipping this step tends to show up later as warped boards or, worse, water intrusion near the home’s siding.
Working Around Electrical and Plumbing Access
The M-503 runs on a 13.35 kW power supply, split across dual 3,000-watt heaters, three swim pumps, and the circulation system. That’s a meaningful electrical load, and it comes with real installation requirements that the deck design has to respect.
Before finalizing deck plans, homeowners should confirm a few things with their electrician and installer:
Locate the disconnect panel and GFCI protection in a spot that stays accessible even after decking goes in, typically outside the direct splash zone.
Leave a clear, unobstructed path from the panel to the spa’s equipment bay so conduit runs stay serviceable.
Coordinate the KL2020BT touchscreen control placement with deck railings or steps so it isn’t blocked by structural posts.
Skipping this coordination is one of the more common regrets homeowners mention after installation, since retrofitting electrical access through finished decking is far more disruptive than planning around it from the start.
Lighting and Nighttime Use Considerations
The M-503 includes multi-color LED lighting along the perimeter and underwater zones, which extends usable hours well into the evening. A deck built around the spa should complement that lighting rather than compete with it.
Recessed deck lighting along step edges, paired with the spa’s own illumination, improves footing safety after dark. Bright overhead floodlights, by contrast, tend to wash out the ambiance the underwater LEDs are designed to create. Subtle is usually the better instinct here.
How the Deck Supports the Spa’s Dual Purpose
Unlike a standalone hot tub, a swim spa like the M-503 serves two functions in one footprint: a swim training lane on one end and a hydrotherapy seating area, with 48 massage jets, on the other. The deck around it should acknowledge that split rather than treat the unit as a single uniform feature.
Placing a small bench or towel rack near the swim-lane entry supports the fitness side of the equation, while a shaded lounging nook near the hydrotherapy seats supports recovery and relaxation. This isn’t a cosmetic detail. It reflects how people actually move between the two zones during a typical session, swimming laps against the counter-current flow, then shifting to the jets for muscle recovery afterward.
Common Questions About Decking a Swim Spa
Does the deck need to support the full weight of a filled spa? The spa’s own shell and support structure, not the surrounding deck, typically bears the water and equipment weight once installed on an appropriate base such as a reinforced pad. The deck should still be built to local structural codes for the foundation it sits on, and a contractor should confirm load requirements for the specific site.
Can the deck be built flush with the spa’s rim, or does it need a gap? Most installers recommend a small service gap or removable trim panel between the deck and the spa shell. This allows access for maintenance and avoids trapping moisture against the acrylic shell surface.
What deck height works best for entering the M-503? Given the unit’s 1250 mm height, a deck built to sit close to the spa’s rim height reduces the step-up distance, which is particularly helpful for the swim-lane end where users enter and exit more frequently during a workout.
Is composite decking necessary, or will wood work fine? Wood can work well if properly sealed and maintained on a consistent schedule. Composite simply requires less ongoing attention in consistently damp conditions.
Bringing the Design Together
A deck around swim spa installations should never be an isolated carpentry project. It’s an extension of how the spa gets used, whether that’s structured swim training, quiet evening hydrotherapy, or both in the same session. Thinking through material choice, drainage, electrical access, and layout before construction begins tends to produce a far more functional result than retrofitting fixes after the fact.
For anyone weighing the M-503 as the centerpiece of that backyard project, the practical takeaway is straightforward: plan the deck around the spa’s real dimensions, its equipment access needs, and how the space will actually be used, not just how it will look on installation day. Victoria Star designs the M-503 with that combined swim-and-recover use case in mind, but the surrounding deck around swim spa work is what ultimately makes the whole setup comfortable, safe, and durable for years of regular use.
Victoria Star Swim Spa offers the perfect balance between exercise and relaxation, whether you want to swim for fitness or relax in the spacious seating.
Victoria Star Swim Spa offers the perfect balance between exercise and relaxation, whether you want to swim for fitness or relax in the spacious seating.