Best Base for Inflatable Hot Tub: Engineering a Safe, Stable, and Level Foundation
Home / News / Best Base for Inflatable Hot Tub: Engineering a Safe, Stable, and Level Foundation
November 05, 2026
Finding the best base for inflatable hot tub installations is the single most critical step before filling your portable spa with water. A soft-sided spa holds hundreds of gallons of water, creating immense static weight that tests any ground surface. Placing an inflatable spa on an uneven lawn, soft sand, or an unverified timber deck quickly risks puncture hazards, structural tilt, and seam strain. Selecting the best base for inflatable hot tub setups requires balancing structural load capacity, drainage properties, ground insulation, and long-term surface stability.
Every square foot under your spa bears substantial pressure once filled and occupied. Without a rigid shell or an internal chassis to redistribute lateral stress, the flexible PVC or drop-stitch vinyl skin relies entirely on the subfloor beneath it. Preparing the right ground foundation protects your investment, prevents ground erosion, and guarantees a safe, comfortable hydrotherapy soak throughout every season.
Understanding Foundation Requirements for Inflatable Spas
Weight Distribution and Total Compressive Load
Water weighs approximately 8.34 pounds per gallon, meaning an average four-person inflatable spa holding 250 gallons carries more than 2,000 pounds of water alone. When you add the dry weight of the tub, pump system, and four adult bathers, total operating weight regularly exceeds 2,800 pounds distributed over a compact footprint.
This concentrated mass creates ground pressure that depends on the spa’s filled weight and contact area. Calculate your specific spa’s ground loading using its water capacity, equipment weight, and footprint dimensions from the manufacturer’s specifications. Standard soft soil, decorative topsoil, or untreated turf compresses unevenly under sustained downward force, causing sudden sinking pockets that warp the spa floor.
Absolute Planar Levelness vs. Lateral Seam Shear
A foundation for an inflatable hot tub must be planar and strictly level across its entire diameter. When a tub rests on a visibly sloped or uneven surface, hydrostatic pressure redistributes unevenly toward the lower sidewall.
This hydraulic imbalance can strain the tub structure over time. Manufacturer documentation routinely warns that unlevel placement can lead to operational issues and may void equipment coverage. Always follow your specific spa manual’s levelness requirements.
Surface Texture, Puncture Hazards, and Thermal Dissipation
The underside of a portable spa consists of heavy-gauge PVC, laminated vinyl, or synthetic fabric blends. While these textiles resist abrasion, microscopic burrs, sharp aggregate gravel, buried tree roots, and stubborn weed stalks can puncture the floor when subjected to thousands of pounds of downward friction.
Beyond mechanical protection, cold soil and dense masonry act as massive heat sinks. Direct contact pulls thermal energy down through the uninsulated bottom of the tub, causing internal heaters to run continuously and driving up residential energy bills.
Evaluating Common Base Materials
Reinforced Poured Concrete Pads
A properly constructed, level concrete pad represents one of the most permanent substrate options for outdoor spas. When cured correctly with internal steel reinforcing mesh, concrete provides excellent compressive strength and dimensional stability.
Homeowners selecting concrete should specify a light broom finish rather than a slick troweled finish. The gentle texture prevents the wet vinyl underside from slipping, while maintaining a smooth surface free of sharp protrusions that could harm the liner. Always follow your spa manufacturer’s installation instructions and applicable local requirements when designing any concrete base.
Compacted Crushed Gravel and Crusher Run Beds
A compacted crushed gravel base offers superior natural drainage and excellent freeze-thaw resilience in colder climates. Angular aggregates, such as crushed limestone or granite fines mixed with road base, lock together under mechanical compaction to form a solid, permeable surface.
To build this base correctly, installers must frame the perimeter with treated landscape timbers to contain the gravel and top the aggregate with heavy non-woven geotextile fabric. The fabric barrier prevents sharp gravel dust and loose aggregate stones from grinding directly into the spa floor.
Interlocking Concrete Pavers and Modular Patio Slabs
Precast concrete patio pavers create an attractive architectural foundation when installed over a properly excavated, compacted sand-and-gravel sub-base. Pavers allow rainwater runoff to filter naturally through joints without pooling directly around the tub perimeter.
However, individual pavers can settle at different rates if the subsoil shifts, creating stepped edges that pinch or puncture the bottom vinyl liner. Checking each paver with a four-foot level during layout prevents uneven point loading under the full spa.
High-Density Foam Tiles and Specialized Hot Tub Pads
Interlocking dense closed-cell EVA foam mats and molded polyethylene utility pads serve as an outstanding top cushioning and thermal break. These interlocking tiles slip easily beneath the tub, shielding the fabric floor from grit while locking in bottom heat.
These foam mats cannot serve as primary structural leveling agents on their own. They must always rest on a pre-leveled, solid bed of concrete, compacted gravel, or firmly dressed patio stones to prevent squishing and uneven depression.
Natural Turf and Soil: Suitability Depends on Conditions
Placing an inflatable spa on existing grass may be suitable depending on your specific spa model and site conditions. Some manufacturers permit installation on level, well-drained grass that provides adequate support, while others do not.
Check your spa manual carefully. Muddy, soft, uneven, or poorly drained ground is unsuitable regardless of surface type. The dense, oxygen-deprived space beneath a tub on unsuitable soil can trigger decomposition, emit foul odors, and turn underlying topsoil into mud. Once saturated with splash-out water and rain runoff, softened soil shifts under bather movement, causing one side of the spa to sink and creating immediate structural tilt.
Foundation Comparison and Suitability Matrix
Side-by-Side Material Evaluation
Selecting the best base for inflatable hot tub projects requires evaluating your yard topography, seasonal climate, budget, and DIY skill level against the strengths and trade-offs of each material.
Foundation Type
Compressive Stability
Water Drainage Capacity
Thermal Decoupling
Installation Effort
Poured Concrete Slab
Excellent (when properly designed)
Moderate (requires slope management)
Poor (requires foam underlay)
High (professional pouring ideal)
Compacted Crushed Stone
High
Excellent (permeable)
Moderate
Medium (DIY-friendly with tamper)
Interlocking Paver Patio
High
Good (joint dependent)
Moderate
Medium to High (detailed leveling)
Modular Polymer Grid / Pad
Suitable only if spa and pad manufacturers approve
Excellent
Good (hollow core air gap)
Low to Medium (must meet site requirements)
Unsuitable Ground (muddy, soft, uneven)
Unacceptable
Poor (leads to pooling mud)
Poor (continuous ground chill)
Low (no prep, severe failure risk)
Matching Soil Profile to Foundation Type
Soil conditions significantly affect foundation performance. Where soil movement, poor drainage, or frost heave are concerns, assess local site conditions and follow the manufacturer’s and qualified installer’s advice before selecting a foundation.
Regardless of soil composition, stripping organic topsoil down to undisturbed subsoil remains a mandatory site-prep rule for most permanent installations.
Elevated Installations: Structural Decks and Balconies
Uniform Live Load vs. Concentrated Hot Tub Load
Residential deck design loads vary by jurisdiction and applicable building code. A filled inflatable spa concentrates substantial weight over a compact footprint, and many standard decks are not designed to carry this concentrated load safely.
Before placing an inflatable spa onto an elevated deck or balcony, calculate the specific filled load using your spa manufacturer’s water capacity and equipment weights. Then have a structural engineer or licensed contractor inspect the joist spans, beam dimensions, and post footings to determine whether the particular deck can safely support that load. Upgrading structural capacity often requires doubling existing joists, reducing spans with intermediate beams, or sinking secondary concrete support piers.
Moisture Management on Wood Framing
Continuous moisture trapped under an impermeable vinyl hot tub floor accelerates wood rot and fungal decay in standard timber deck boards. Splash-out water combined with condensation cannot evaporate readily when covered by an airtight tub base.
Drainage and ventilation may help manage splash water, but the deck’s materials, drainage design, and spa placement must be assessed for the specific installation to ensure adequate moisture management.
Step-by-Step Site Preparation Guide
Step 1: Site Selection and Clearance Planning
Choose an outdoor location with clear access paths and adequate perimeter space. Ensure you maintain unobstructed 360-degree walking clearance around the spa perimeter for pump servicing, filter maintenance, and safe cover handling.
Keep the installation footprint clear of roof drip lines, overhanging tree branches, and underground utility conduits. Verify that your electrical connection reaches a dedicated GFCI outlet without using hazardous extension cords.
Step 2: Excavating and Ground Leveling
Mark a perimeter roughly 12 inches wider than the spa’s outer dimensions using stakes and string lines. Strip away all sod, turf roots, and loose organic topsoil down to a stable, firm soil depth of roughly 4 to 6 inches.
For minor slopes on stable ground, excavate the higher side until it matches the lowest elevation rather than backfilling low spots with loose dirt. For substantial slopes or uncertain soil conditions, seek site-specific professional advice. Backfilled soil compresses unpredictably under water weight, leading to tilt once the tub is filled.
Step 3: Laying Geotextile Membrane and Base Aggregate
Unroll a heavy-duty non-woven landscape geotextile fabric across the excavated footprint, extending it up the trench walls. This synthetic barrier separates the subsoil from your aggregate layer, preventing stones from sinking into the subgrade over time.
When building a crushed gravel base, follow the base and spa manufacturers’ instructions for proper depth, material, and compaction. Typical preparations involve spreading clean angular crushed gravel or road base in layers, compacting each lift to form a stable surface.
Step 4: Final Screeding and Diagonal Level Verification
Set straight screed rails or electrical conduit across the tamped bed, sliding a long straight aluminum board across the surface to produce an even plane. Check the footprint in multiple positions across both diagonal axes using a four-foot carpenter’s level or digital level, moving the level across the full area to verify consistent levelness.
Follow your specific spa manual’s levelness requirements to ensure the surface is firm, flat, and meets the manufacturer’s specifications. Once screeded and level, remove the guide rails and gently pack remaining indentations with fine aggregate.
Step 5: Positioning the Protective Underlayment
Place an interlocking layer of high-density closed-cell foam pads or the manufacturer’s ground cloth directly over the prepared stone bed. Tape the interlocking edges securely on the underside to prevent tiles from separating while you position the heavy deflated spa.
An approved insulating pad may add cushioning beneath bathers’ feet, protect the bottom seam joints from friction wear, and reduce heat transfer through the base.
Common Mistakes to Avoid
Relying on Sand as a Quick Leveling Fill
Homeowners often pour several bags of play sand over uneven lawn patches in an attempt to create a smooth, level circle. While sand screeds easily when dry, it washes out rapidly when exposed to rain, tub drainage, and energetic bather splashing.
Once water penetrates the sand bed, hydraulic erosion washes grains out from the edges, causing the unsupported tub floor to sink abruptly. Sand grains also cling to wet feet, getting tracked into the spa where they clog fine filter cartridges and damage pump impellers.
Correcting Slopes with Wooden Shims or Foam Blocks
Attempting to level a tilted inflatable spa by jamming wooden wedges, boards, or folded foam under one side is a dangerous shortcut. Flexible inflatable spas distribute mass hydrostatically and conform entirely to the surfaces beneath them.
Placing rigid shims under a soft vinyl floor creates severe, localized shear stresses against the skin. Under thousands of pounds of water pressure, those raised edges can compromise the bottom structure.
Moving to Permanent Foundations: Hard-Shell Spas
For many homeowners, the meticulous ground prep needed for a portable tub highlights the advantages of a rigid spa. While flexible inflatables require full-surface floor contact to hold their shape, rigid spas are built with structures designed to sit on approved foundations.
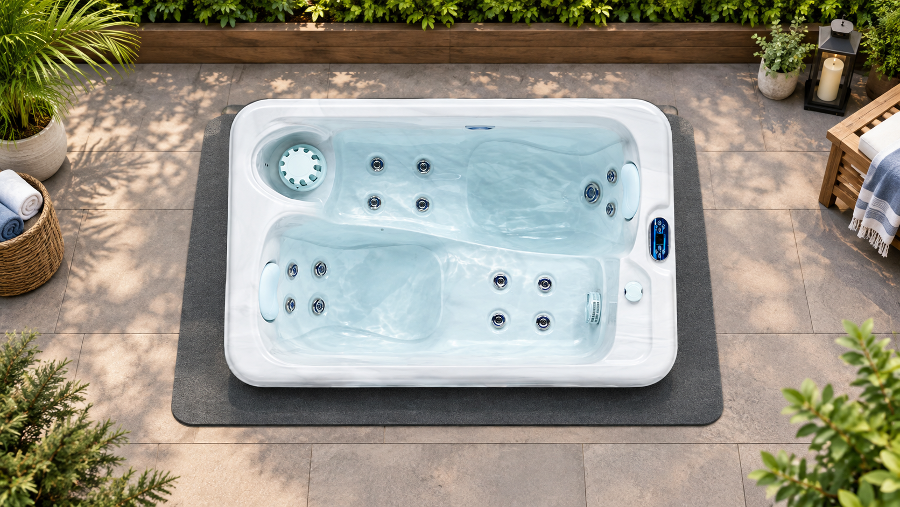
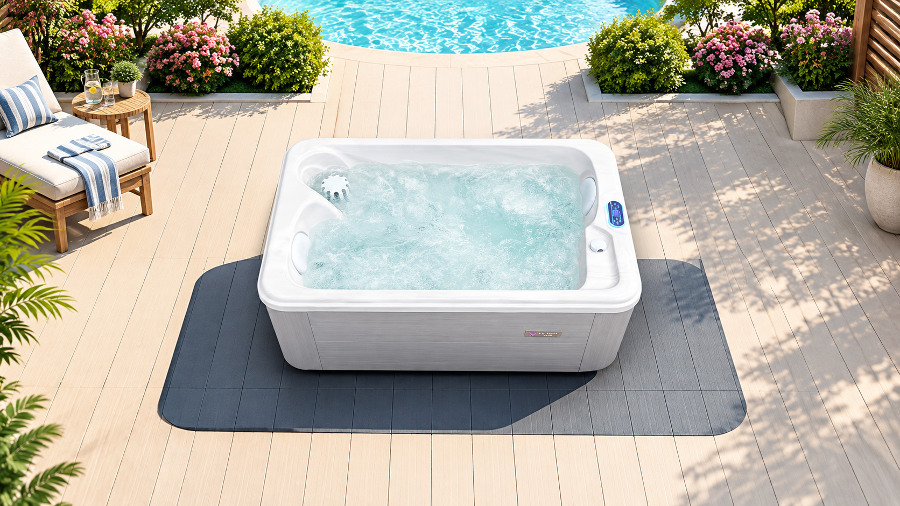
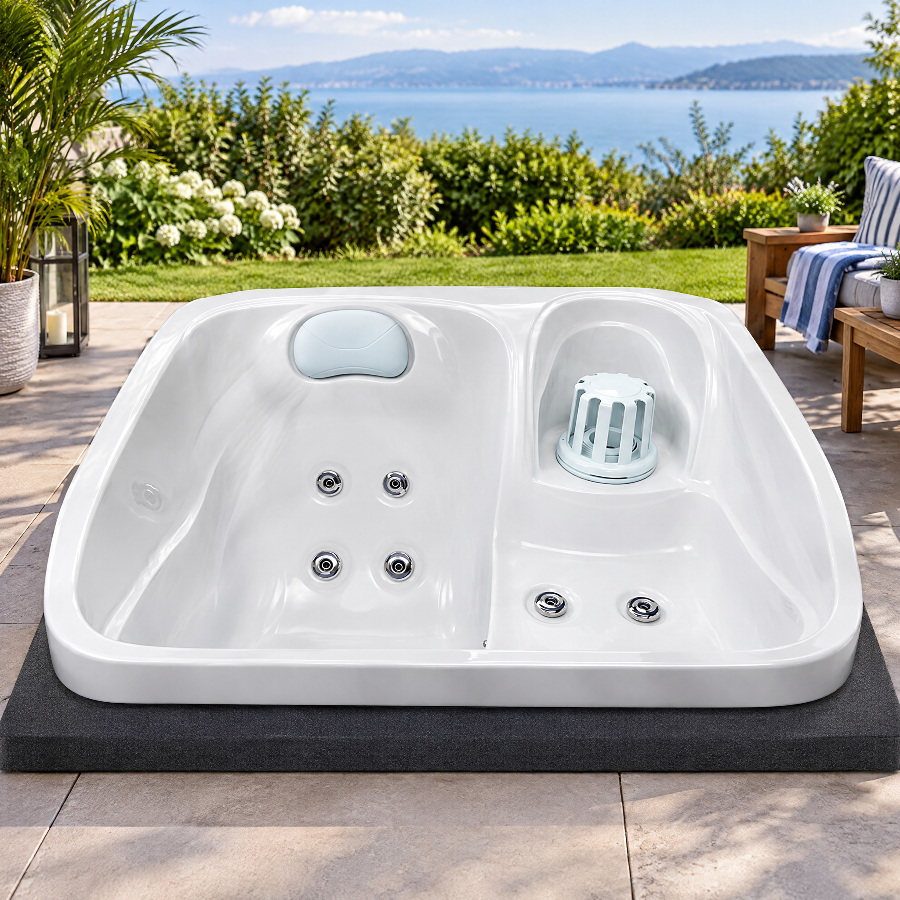
A prime example of space-efficient rigid engineering is the 2 Person Rectangular Hot Tub VS-201C from the Comfort Series. Built with a sturdy aluminum-plastic cabinet skirt and a Porcelain-colored shell, this compact spa measures 1750 × 1150 × 750 mm (approximately 68.9 × 45.3 × 29.5 inches; the product listing separately rounds the length to 6 feet).
The VS-201C features dual ergonomic loungers designed to cradle body curves. Like any spa, it requires a base and elevated structure approved for its filled weight; refer to the model’s installation guidance for proper foundation requirements.
The VS-201C pairs its robust structural perimeter with high-performance operational hardware. Powered by a 4.5 KW electrical supply, it integrates a dedicated 3 KW heater, a 2 HP water pump, and a quiet 0.35 HP circulation pump connected to 15 targeted hydrotherapy massage jets.
Its targeted back massage system uses strategically placed rotating nozzles to ease tension across the spine and shoulders. For daily operation, the tub relies on a built-in KL2022 smart digital keypad, an integrated multi-layer water sanitation system using ozone and UV purification, and Bluetooth audio speakers for ambient sound.
Whether installing an entry-level inflatable tub or upgrading to a long-term rigid model like the VS-201C, your foundation determines the lifespan of the spa. Investing time into proper site excavation, structural leveling, and surface protection ensures reliable performance and safe, relaxing soaks.
Frequently Asked Questions
What is the single best base for an inflatable hot tub?
The best base depends on your specific spa model, site conditions, and manufacturer instructions. Options include a properly leveled and compacted crushed gravel base or a sound, level concrete pad, each with advantages depending on your climate and drainage needs. Always follow your spa manufacturer’s installation requirements for approved surfaces.
Can I put an inflatable hot tub directly on grass without digging?
It depends on your specific spa model and site conditions. Check your spa manual carefully; some models permit installation on level, well-drained grass that provides adequate support, while others do not. Muddy, soft, uneven, or poorly drained ground is unsuitable. Where grass is approved, ensure the site is flat, smooth, and capable of supporting the filled weight without sinking or shifting.
How thick should a gravel base be for an inflatable spa?
The appropriate gravel base thickness and construction depend on your spa manufacturer’s instructions and site conditions. Follow the base and spa manufacturers’ guidance for proper depth, material selection, and compaction methods to ensure a stable, level foundation.
Will putting sand under an inflatable hot tub level the ground?
No, you should never use loose sand as a primary leveling layer beneath an inflatable spa. Water from routine splashing, rainwater, and draining washes sand away quickly, creating unsupported voids that cause the spa to tilt. Fine sand also tracks into the tub on wet feet, where it clogs cartridge filters and abrades internal pump seals.
Can a standard wooden deck support an inflatable hot tub?
Many standard residential decks are not designed to carry the concentrated load of a filled inflatable hot tub. Calculate the specific filled load using your spa manufacturer’s water capacity and equipment weights, then have a structural engineer or licensed contractor assess the particular deck’s joist spacing, beam dimensions, and footing capacity before installation.
Do I need an insulated mat underneath my spa on concrete?
Yes, placing high-density foam tiles or an insulated pad between a concrete slab and an inflatable spa is highly recommended. Concrete acts as a massive thermal heat sink, continuously drawing warmth out through the thin vinyl floor. Adding an insulated underlay may reduce heat transfer, lower heating costs, and provide a comfortable, cushioned floor for bathers’ feet.
How do I level a sloping lawn for an inflatable hot tub?
For minor slopes on stable ground, excavate down into the higher side of the slope until it matches the lowest elevation; avoid building up the low side with loose, uncompacted fill dirt. For substantial slopes or uncertain soil conditions, seek site-specific professional advice before excavating. Once level, install a compacted aggregate or modular grid base that meets your spa manufacturer’s requirements.
Conclusion
Taking the time to construct the best base for inflatable hot tub installations protects your spa from unexpected punctures, structural issues, and tilting. Whether you prepare a level concrete pad, compact an angular crushed stone bed, or use approved ground preparation methods, a properly prepared foundation is vital for supporting thousands of pounds of water safely. Always follow your specific spa manufacturer’s installation instructions and avoid shortcuts like loose sand beds or unverified deck placements. With the right foundation, you can soak with complete peace of mind, knowing your spa is built on a solid, reliable, and energy-efficient base.
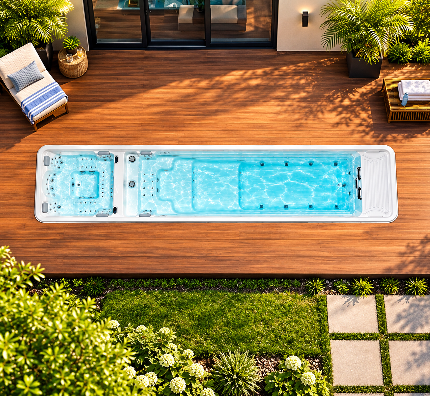
Victoria Star Swim Spa offers the perfect balance between exercise and relaxation, whether you want to swim for fitness or relax in the spacious seating.
Victoria Star Swim Spa offers the perfect balance between exercise and relaxation, whether you want to swim for fitness or relax in the spacious seating.