7 Person Hot Tub Dimensions: Sizes, Space Planning, and Fit
Home / News / 7 Person Hot Tub Dimensions: Sizes, Space Planning, and Fit
November 02, 2026
Homeowners planning a backyard wellness project often start by evaluating typical 7 person hot tub dimensions. Finding the right physical envelope prevents awkward layout surprises once delivery day arrives. Understanding standard measurements, average spa sizes, and actual installation clearances helps you verify whether your patio, terrace, or deck can accommodate a large hydrotherapy spa without sacrificing walking space or structural stability. Outdoor living spaces demand meticulous spatial choreography. A spa that appears manageable on a showroom floor can dominate a private patio once set in place. By examining real footprint metrics, bath capacities, shell geometry, and operational clearances, you can design an outdoor retreat that remains both functional and visually balanced.
Quick Answer: How Big Is a 7-Person Hot Tub?
Typical Footprint and Height
When exploring hot tub sizes for large groups, buyers quickly realize that 7 person spa measurements vary widely by manufacturer and shell layout. Many conventional above-ground seven-person square models fall roughly within the mid-80s to about 100 inches per side, which is about 213 to 254 centimeters. Dimensions still vary by manufacturer and seating layout, so treat this range as a starting filter rather than a fixed standard.
Overall exterior height varies by model, commonly ranging from around 35 inches to over 43 inches, or approximately 89 to 109 centimeters from the base to the top lip. Actual interior water depth is a separate figure and varies with shell design and fill level. These dimensions affect site planning and delivery, while water volume must be confirmed from the manufacturer’s capacity specification. Knowing these general baselines helps eliminate models that simply cannot fit your available yard space or meet your structural requirements.
A Real Seven-Seat Example
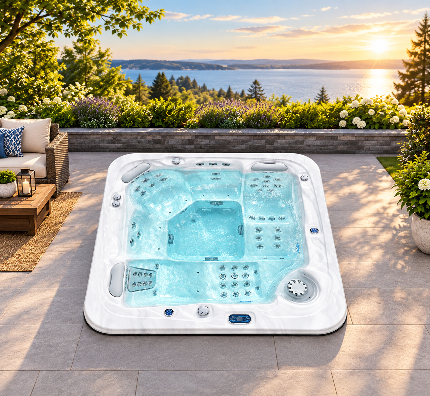
To see how this works in a standard production model, consider the Marquis V94. This seven-seat model measures 94 inches wide by 94 inches long with an overall height of 36 inches. It carries approximately 400 gallons of water and reaches an operational weight of 4,176 pounds when filled. The Marquis V94 footprint occupies approximately 61.4 square feet before adding service, access, and cover space. Once you account for the weight of water and occupants, such an installation requires substantial foundation planning, long before crane straps lift the unit over your fence line.
What "7-Person" Capacity Means in Practice
Seat Count Versus Usable Space
Manufacturers classify hot tubs by total molded seating contours, but usable personal space depends heavily on interior layout. Seven individual bucket seats placed tightly shoulder-to-shoulder offer a very different soaking experience than an open bench configuration. In tightly molded bucket-seat layouts, the central footwell may feel crowded when seven adults soak simultaneously; open-seat designs can provide a different experience. If every person stretches their legs toward the center, feet and knees compete for the same physical footprint. Assessing the actual interior geometry prevents buying a spa that fits seven people on paper but feels cramped during real gatherings.
Shape and Seating Layout
Geometric shape changes how seat count translates into perimeter dimensions. Traditional square tubs pack seating against four perpendicular walls, which can push corner bathers into awkward angles relative to the footwell. In contrast, circular or octagonal configurations arrange seats around the perimeter so bathers face toward the center. An octagonal shell distributes seating around the perimeter, but actual elbow room and legroom depend on the interior shell layout and bather sizes. An octagon may also need a larger outer footprint than a square tub with the same seat count, so you must measure the full diagonal span when planning deck cutouts or slab dimensions.
How to Measure the Space for a Seven-Person Hot Tub
Measure the Installation Footprint
Accurate site planning begins with recording the true exterior boundary of your intended spa location. Never rely solely on nominal interior specifications or estimated catalog numbers. An irregular geometry, such as an octagonal shell, requires measuring the maximum outer points as well as the flat-to-flat dimensions. Mark the proposed footprint onto your patio or lawn using builder twine, landscape spray paint, or timber battens. Stepping into this physical outline gives you an immediate spatial sense of scale, confirming whether your patio still accommodates traffic flow, outdoor furniture, and privacy planters.
Include Service, Entry, and Cover Space
Physical hot tub cabinet boundaries represent only the core equipment envelope. Planning adequate clearance around the perimeter supports daily enjoyment and routine technical servicing, though specific allowances depend on your spa’s equipment-panel location, cover-lifter design, and local code.
Equipment Access Clearance: Check the manufacturer’s installation manual for required unobstructed space along cabinet panels that house water pumps, heater, and electrical control pack. Many installers plan 30 to 36 inches for convenient access.
Cover Lifter Swing Radius: Mechanical fold-away covers need clearance behind the spa to drop into their resting cradle. Measure your specific cover lifter to determine the exact swing radius.
Safe Entry Steps: Position external access steps on level ground with adequate room for stable entry and exit.
Perimeter Walkway: Maintain clear walking paths around exterior edges to prevent guests from squeezing past hot surfaces or wet coping stones.
Check the Delivery Route
Even if your backyard possesses ample square footage, the delivery pathway poses its own architectural hurdles. A seven-person spa typically travels on its edge atop a specialized dolly or cart during initial delivery. Measure the width and overhead clearance of every garden gate, side alley, soffit overhang, and air conditioning compressor between the street curb and the pad. Restricted gates, tight turns, overhead obstructions, or insufficient clearance may require specialized delivery equipment or a crane, subject to an on-site delivery assessment by your contractor.
Compare Dimensions by Model, Not Seat Count Alone
A Model Comparison Table
Evaluating hot tub dimensions side by side illustrates that seven-seat capacity does not produce an identical structural footprint across different brands and mounting styles. The two named models below use published figures, while the two illustrative rows are planning examples rather than industry standards.
Model Name
Exterior Dimensions (Imperial)
Exterior Dimensions (Metric)
Seating Capacity
Installation Style
Marquis V94
94″ × 94″ × 36″
2390 × 2390 × 910 mm
7 Seats
Freestanding / Above-Ground
Victoria Star VS-PC303
10′ × 118″ × 39″ (Approx.)
3000 × 3000 × 1000 mm
7 Seats
In-Ground / Flush-Mount
Illustrative planning example (square)
90″ × 90″ × 36″
2290 × 2290 × 910 mm
6 to 7 Seats
Freestanding Portable
Illustrative rectangular planning example
96″ × 110″ × 38″
2440 × 2790 × 970 mm
7 to 8 Seats
Freestanding Portable
Dimensions Can Be Reported Differently
Manufacturers occasionally express spatial figures using rounded approximations across metric and imperial systems. For example, metric engineering documentation might specify exactly 3000 millimeters in width, which converts mathematically to 118.11 inches, or roughly 9.84 feet. A sales brochure might label that same unit as 10 feet across to provide consumers with a quick mental reference. Always request the manufacturer’s verified architectural cut sheet and rely on precise millimeter measurements when pouring concrete forms, cutting deck apertures, or excavating pits.
Planning an In-Ground or Flush-Mount Installation
Plan Service Access Before Building Around the Tub
Sunken installations can blend into surrounding decks, keeping views open across swimming pools and garden beds. However, fully recessed or flush-mount hot tub planning requires careful foresight regarding mechanical maintenance. Pumps, blowers, drain unions, and heating elements will need servicing over their lifespan. When a tub is lowered below grade or wrapped tightly in hardwood decking, you must install removable access hatches or subterranean service vaults. Trapping mechanical parts beneath permanent stonework turns simple pump seal replacements into costly structural demolitions.
Confirm Foundation and Structural Suitability
Water weighs approximately 8.34 pounds per gallon, so filled weight climbs quickly as capacity grows. For example, the Marquis V94 lists a filled weight of 4,176 pounds. Use the selected model’s published filled weight, including occupants, for foundation calculations, and ask the manufacturer for that figure if it does not appear on the spec sheet. In-ground and ground-level spas typically require a reinforced concrete slab poured over a compacted aggregate base, with slab thickness and reinforcement confirmed by a qualified contractor or engineer based on the spa’s specifications, soil type, and local building requirements. For suspended deck installations, a licensed structural engineer must calculate the actual distributed and concentrated loads using the spa’s dry weight, filled weight, occupants, framing layout, and applicable local requirements.
Coordinate Electrical and Equipment Requirements
Hydrotherapy systems that supply power to multiple high-output water pumps and dedicated heaters draw substantial electrical loads. Large spas rarely run on basic household circuits, requiring dedicated subpanel wiring. Have a licensed electrician size the dedicated GFCI-protected circuit from the spa’s nameplate, installation manual, and local electrical code. Planning electrical routing alongside your excavation ensures conduits remain concealed beneath the deck or pavers while meeting code-required isolation distances from the water’s edge.
Product Example: Victoria Star VS-PC303 Octagon In-Ground Hot Tub
Published Size and Configuration
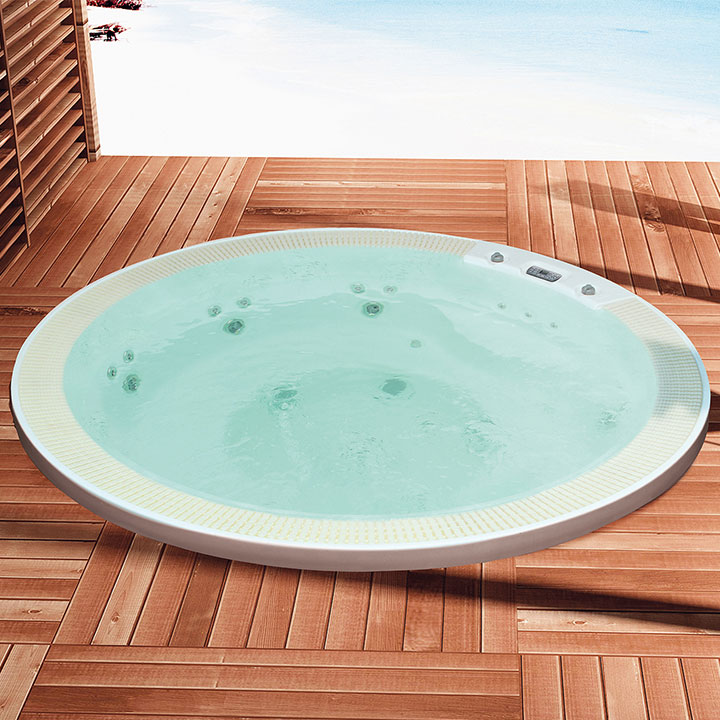
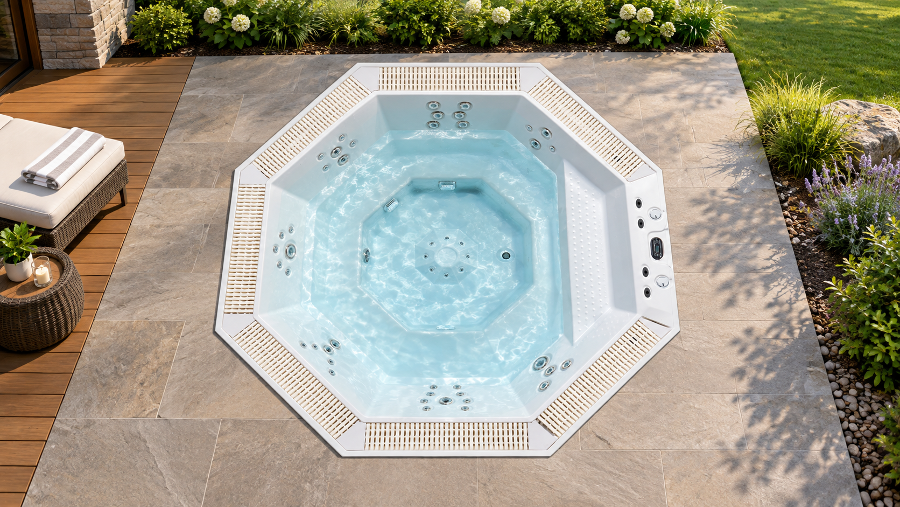
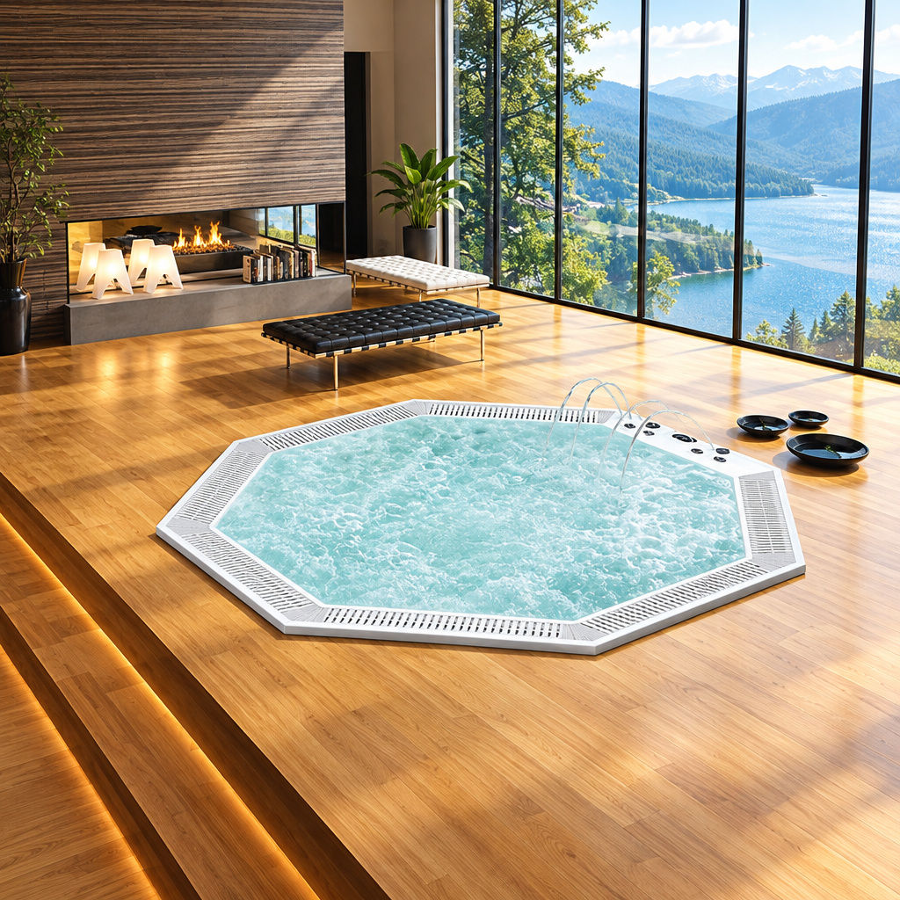
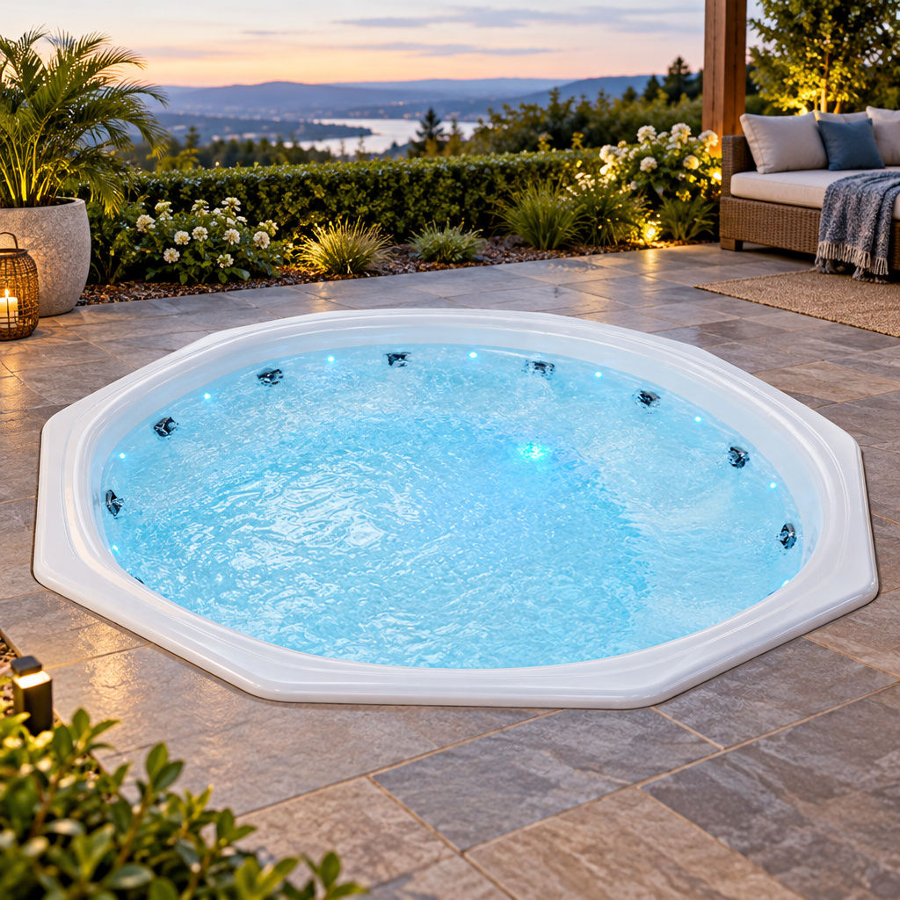
For homeowners considering a flush-mount design, the Victoria Star VS-PC303 shows how an in-ground octagonal shape changes the size calculation. The manufacturer lists metric dimensions of 3000 × 3000 × 1000 mm, paired with rounded imperial references of 10′ × 118″ × 39″. This footprint accommodates seven seats outfitted with 50 hydrotherapy jets. The octagonal arrangement distributes the seven seats around the perimeter and positions the jets for targeted areas, which the manufacturer lists as the shoulders, back, waist, and legs. Actual personal space depends on the shell layout and bather sizes.
Features Relevant to Layout and Use
The VS-PC303 uses a one-piece acrylic inner liner, high-density PU insulation, and a support structure. The manufacturer describes the insulation as helping retain heat in the spa. The layout includes perimeter overflow grates intended to manage displaced water during use; the installer should confirm the site drainage design. Controls run through a KL2022 smart keypad system, and a Bluetooth audio package with two AV speakers is built in. The published specifications list a 6.25 kW power-supply figure, a 3 kW heater, a 3 HP water pump, a 1 HP circulation pump, and a 0.4 HP air pump. These figures help you compare equipment packages between models, but they do not replace a load calculation. Final electrical design should follow the manufacturer’s installation documentation and local code.
Suitable Settings Described by the Manufacturer
The manufacturer describes the VS-PC303 as suitable for in-ground installation in gardens, beside swimming pools, and on terrace areas. Its application list also includes sunken poolside integration on hardwood, stone, or composite decking. That detail matters for dimension planning, because the deck cutout must match the published 3000 mm footprint and leave room for service access. The manufacturer also lists luxury villa terraces, rooftop wellness retreats, boutique hotels, and wellness spa facilities as intended settings. Integrated multi-color LED lighting around the perimeter and underwater provides light for evening use. For rooftop or elevated sites, request the filled weight from the manufacturer first, since the supplied specifications do not list it.
Choosing the Right Size: A Practical Checklist
A Step-by-Step Fit Check
Finalizing your project requires filtering your design ideas through a structured decision workflow. Following these sequential checks ensures no spatial or structural oversight derails your installation.
Define Intended Use: Clarify whether you host social gatherings that genuinely fill all seats or if you primarily seek open relaxation for two to four family members.
Verify Physical Lot Boundaries: Survey the exact patio dimensions and confirm that local municipal bylaws or zoning setbacks from property fences are fully respected.
Map Operational Clearances: Consult the installation manual for required equipment access dimensions and reserve room for cover lifter swing arms and steps.
Audit the Ingress Pathway: Walk the route from driveway to pad, measuring gates, eaves, tree branches, and corner radii to identify any delivery obstacles.
Confirm Structural Foundations: Consult a structural engineer or concrete contractor to inspect ground conditions, soil compaction, or suspended deck joists.
Schedule Electrical Provisioning: Verify that your home main service panel has sufficient reserve amperage and arrange for a licensed electrician to size the dedicated circuit.
When to Choose a Different Capacity or Shape
Opting for a seven-person spa is not always the best choice for every residential layout. If your available deck area is only slightly larger than the spa footprint, account for service access, cover-lifter operation, steps, and walkways before deciding that the site is suitable. A 94-inch tub centered on a 10-foot deck, for instance, leaves only 13 inches on each side. In tighter yards, a four-person or five-person model measuring roughly 80 inches square preserves breathing room and typically holds less water to heat. Conversely, if your social circle regularly gathers for weekend entertaining, a larger format with more perimeter seating may suit you better, provided the site passes the checks above.
FAQs
What are the dimensions of a 7-person hot tub?
Many freestanding seven-person hot tubs measure from the mid-80s to about 100 inches per side, or roughly 213 to 254 centimeters, with an overall exterior height commonly ranging from around 35 inches to over 43 inches. Dimensions vary by manufacturer and seating layout. Specialty in-ground designs can be larger; the VS-PC303, for example, is listed at 3000 mm, or about 118 inches, per side.
Is a 7-person hot tub always 94 inches square?
No, 94 inches square is one example of a large above-ground spa footprint. Spa dimensions depend heavily on geometric styling, shell layout, and mounting methods. Manufacturers design circular, rectangular, and octagonal seven-person tubs with significantly different external footprints and interior basin distributions.
How much extra room should I leave around a hot tub?
Consult your spa’s installation manual for required clearances along equipment access panels. Many installers plan 30 to 36 inches for convenient service access. Additionally, measure your cover lifter’s swing radius and allocate level ground on the entry side for steady access steps. Local codes may also mandate specific clearances from property lines or structures.
Can a seven-person hot tub be installed flush with a deck?
Yes, seven-person spas can be installed flush with decking or sunken into ground vaults, as seen with models like the Victoria Star VS-PC303. Successful flush-mount builds may require removable access panels for equipment service, adequate sub-floor ventilation, and a site-specific drainage plan approved by the installer, depending on site drainage and local design requirements.
Are the VS-PC303 metric and imperial dimensions consistent?
The published metric measurements of 3000 × 3000 × 1000 mm represent the precise manufacturing engineering scale. The imperial conversion listed as 10′ × 118″ × 39″ uses standard industry rounding. Because 3000 millimeters converts exactly to 118.11 inches or roughly 9.84 feet, builders should always rely on exact millimeter measurements when framing decks or forming subterranean concrete vaults.
Conclusion
Finding the right spa comes down to balancing bather capacity with the practical constraints of your outdoor living environment. Examining 7 person hot tub dimensions alongside structural foundation capacities, service clearances, and delivery logistics ensures your investment delivers lasting relaxation rather than unexpected site headaches. Whether you select an above-ground square layout or an architectural flush-mount design, accurate spatial planning transforms your personal wellness vision into a durable, functional retreat.
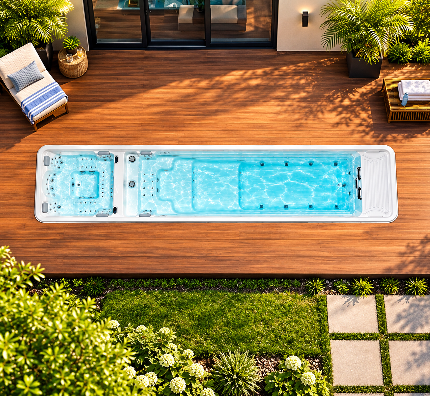
Victoria Star Swim Spa offers the perfect balance between exercise and relaxation, whether you want to swim for fitness or relax in the spacious seating.
Victoria Star Swim Spa offers the perfect balance between exercise and relaxation, whether you want to swim for fitness or relax in the spacious seating.