2 Person Corner Hot Tub: Comprehensive Buyer and Installation Guide for Compact Spaces
Home / News / 2 Person Corner Hot Tub: Comprehensive Buyer and Installation Guide for Compact Spaces
November 05, 2026
Finding the right 2 person corner hot tub means balancing compact external dimensions with generous internal ergonomics. Homeowners with urban terraces, narrow courtyards, or modest patio footprints often find that standard square spas take up too much circulation space. Placing a compact 2 person corner hot tub or a space-efficient rectangular spa along an underused boundary creates an intimate soaking spot without overwhelming the surrounding landscape.
Understanding spatial clearance, structural load limits, electrical capacity, and water chemistry helps you avoid unexpected renovation costs later. Selecting a small residential spa also requires realistic expectations about interior shell geometry, heater output, and service access. Many bathers picture an expansive pool, then find that poor shell contours leave them with cramped legroom. A compact rectangular model such as the VS-201C can be positioned in a corner, even though it is not a wedge-shaped corner spa. By examining how dual-lounger layouts work in tight spaces, you can choose a model that suits your available area and daily routine.
Understanding the 2 Person Corner Hot Tub Concept
Decoding Two-Person Capacity: Internal Geometry vs. Exterior Shell
External dimensions never tell the whole story when you evaluate a compact hot tub. A footprint under two meters long can feel restrictive if the footwell lacks depth or forces occupants to interlock their knees. Many manufacturers address this by shaping the acrylic shell to follow the curve of a reclined body instead of using flat bench profiles.
In dual-lounger arrangements, two adults recline in opposing or side-by-side positions, which gives each bather a separate leg zone. Contoured seats help keep the body in place, so bathers spend less effort staying positioned in front of the jets. Interior seat length and actual immersion depth tell you far more about comfort than the overall cabinet footprint.
Why Choose a Corner or Tight-Footprint Layout?
Patios and urban decks work under tight spatial budgets, where every square meter has to serve several purposes. Larger four-person or six-person hot tubs become visual and structural anchors, and they often split a garden into narrow leftover walkways. Positioning a compact spa against a wall or fence line keeps lawn, grilling areas, and outdoor seating open.
Beyond the footprint, a smaller water volume generally takes less energy to heat than a larger one, all else being equal. Actual running costs still depend on insulation, cover quality, climate, and usage habits. For couples or single users who soak often, a compact design can keep the investment proportionate to how the spa will actually be used.
Ideal Use Cases and Bather Profiles
Compact two-person spas suit specific architectural settings and personal routines. Condominium balconies with a verified structural assessment may accommodate a smaller vessel where a larger one would be ruled out. Bathroom suites and indoor sunrooms can also host these units, creating a private spa room that is sheltered from seasonal weather.
Boutique hospitality suites, vacation rentals, and secluded cabins often favor two-person units because they offer a private amenity in a small footprint. Couples who want an evening soak after training or long hours at a desk tend to value a dedicated seat each over a large, open bench layout.
Critical Spatial Planning and Pre-Purchase Verification
Structural Load-Bearing and Foundation Criteria
Water is heavy. Each liter contributes approximately 1 kilogram of mass, or about 9.81 newtons of weight, before you add the shell, cabinet, equipment, cover, and bathers. That combined load sits on a relatively small footprint, which is why an unverified raised deck or cantilevered balcony is a serious risk.
Before ordering, request the manufacturer’s actual water capacity, dry weight, and maximum bather load. Use those figures to calculate the filled load, and have a qualified structural professional review it against the floor joists, deflection limits, and load path to the foundation. Never rely on an assumed volume or a rule of thumb for this calculation.
Ground-level installations also need a uniformly level, stable base. Uneven support can twist the cabinet frame over time, which may lead to shell stress, cabinet distortion, and leaking plumbing joints. The base should be designed for the filled load and follow the manufacturer’s foundation requirements.
Electrical Service and Dedicated Circuit Requirements
A hot tub combines a water heater with pump motors, so it draws substantial current for long periods. Do not connect this spa with an extension cord unless the manufacturer and applicable electrical code explicitly permit that arrangement. A qualified electrician should design the dedicated, GFCI-protected connection for the nameplate voltage, current, disconnect, and local code requirements.
Terminology and placement rules differ between jurisdictions, so local requirements take priority. Have the electrician confirm panel capacity, conductor sizing, and bonding before delivery day.
Measuring Transit Corridors and Delivery Clearances
A common delivery problem is an obstructed access path, even when the patio itself has enough room. Hot tubs usually travel on a moving dolly, turned onto their side, through gates and garden corridors. Measuring the route therefore requires checking both horizontal width and overhead clearance.
Measure the narrowest garden gate, side passage, and exterior door opening against the tub’s height plus dolly clearance.
Inspect the route for low roof eaves, gutters, downspouts, gas meters, air-conditioning units, and overhanging branches.
Check tight building corners to confirm that a rigid rectangular cabinet can pivot without scraping the cladding.
Confirm the ground is firm along the route, avoiding soft garden beds, sudden level changes, and unprotected steps.
Architectural Footprint Comparison: Corner-Shaped vs. Compact Rectangular
Perimeter Efficiency and Edge Placement
When planning a corner spa installation, buyers often choose between triangular, wedge-shaped models and compact rectangular spas set snugly into a wall intersection. A wedge looks made for corners, yet its tapering interior can force uneven seating, where one bather ends up on a shallower, more upright perch.
A compact rectangular profile placed in an alcove gives both bathers a comparable seat. Its straight edges line up with decking boards, siding, and fencing, which keeps the installation visually orderly. The linear sides also sit cleanly against benches, privacy screens, or glass balustrades without leaving awkward triangular gaps behind the cabinet.
Ergonomics: Lounge Recliners vs. Upright Bucket Seating
Upright bucket seats keep bathers sitting vertically, which saves horizontal length but places more of the body’s weight on the seat. Full-length loungers recline the body instead, spreading contact along the legs, back, and shoulders. A reclined lounger can feel more supportive and relaxing than an upright seat, but comfort depends on the user’s body size and shell geometry.
Opposing or side-by-side loungers in a compact footprint let each bather stretch out during a soak. For people who mainly want to lie back and unwind, dedicated loungers often suit better than a row of vertical seats. Taller or shorter users should still test whether the lounger length matches their own frame.
Service Access and Equipment Bay Clearances
Placing any spa in a tight corner creates a maintenance question: pumps, the control box, ozone equipment, and plumbing joints must stay reachable. If the spa is pushed flush against two walls, a technician may be unable to remove the cabinet panels without draining the tub and sliding it forward.
Placement Factor
Wedge-Shaped Corner Spa
Compact Rectangular Spa in Corner
Seat Arrangement
Depends on the model; verify both positions
Two opposing loungers, according to the VS-201C product data
Visual Alignment
Curved outer apron cuts across straight decking
Aligns parallel to walls and deck boundaries
Service Panel Access
Depends on model layout
Confirm the access-panel side and required clearance in the installation documentation
Cover Removal Clearance
Cover and lifter clearance depend on the selected cover system; confirm the required space before placement
Cover and lifter clearance depend on the selected cover system; confirm the required space before placement
Dead Space Behind Cabinet
Tight triangular space accumulates debris
The manufacturer’s service and ventilation requirements must be maintained
Leave the service-panel clearance specified in the manufacturer’s installation documentation, and do not block the equipment access side. Alternatively, route plumbing and wiring so the drained tub can slide forward when inspections or winterization become necessary.
Detailed Evaluation: The VS-201C Compact Spa
Overview and Architectural Positioning
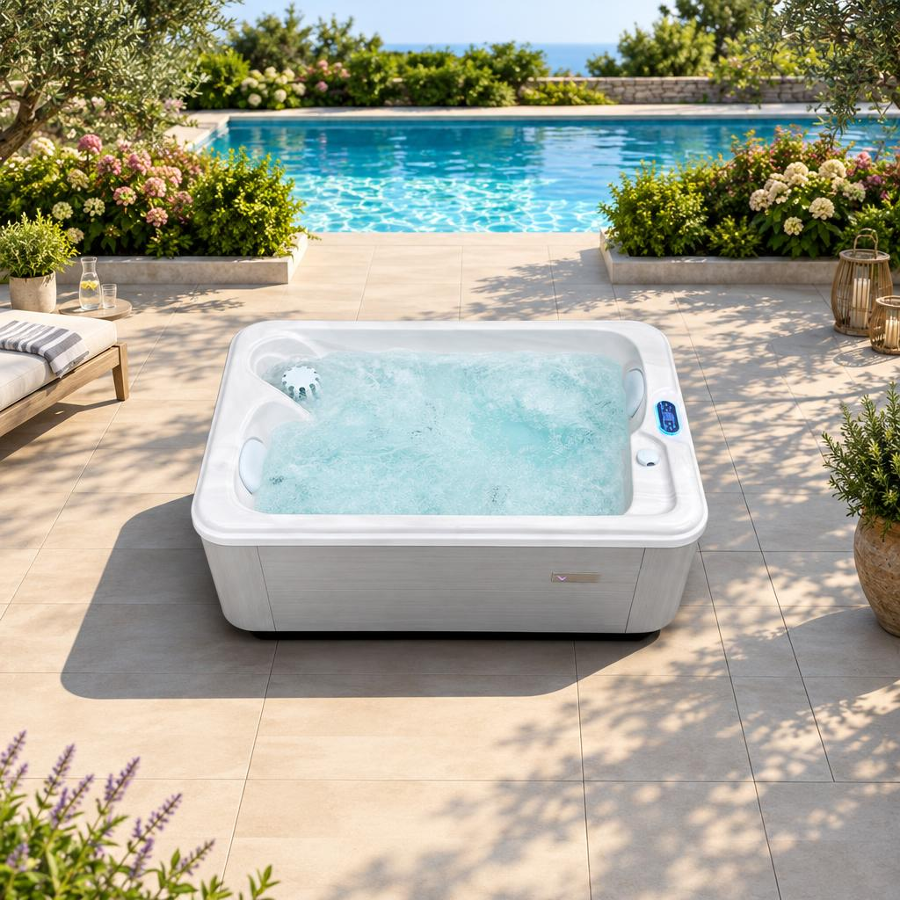
For residential spaces that need a small footprint, the Comfort Series VS-201C is a compact two-person rectangular option. The VS-201C is supplied by Foshan Gaoming Shiyi Sanitary Ware Technology Co., Ltd. under its Victoria Star brand. For us, this model is meant to show that a compact size can still offer two full reclining seats.
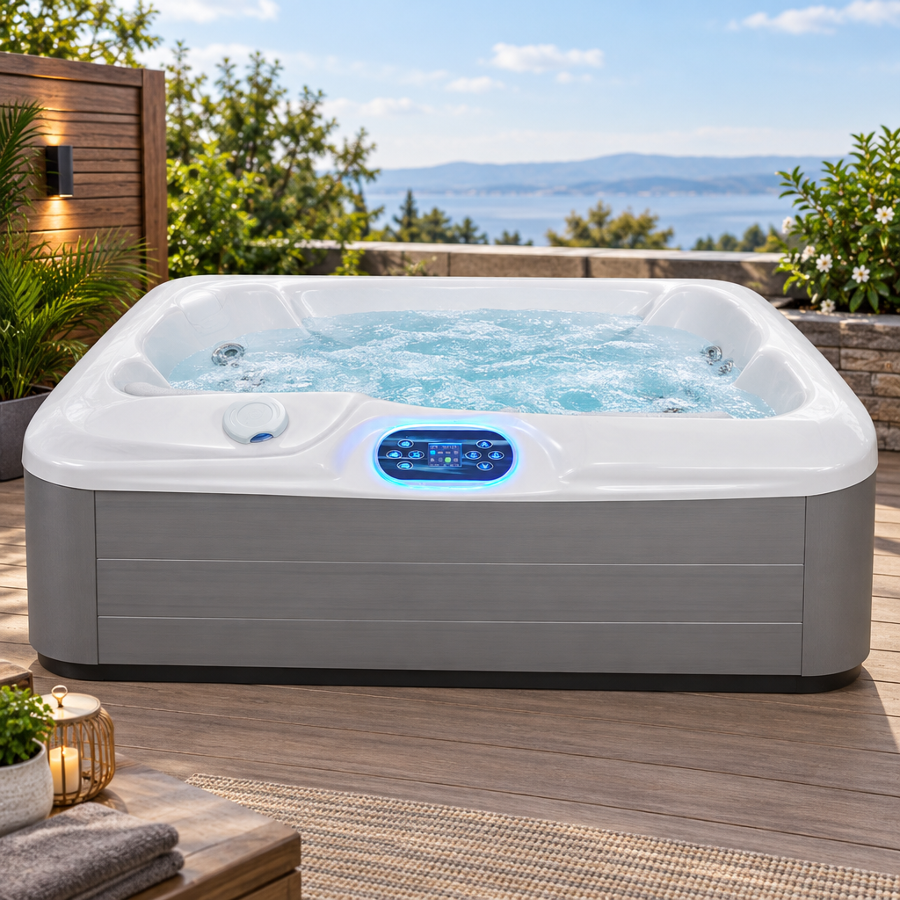
The VS-201C measures 1750 × 1150 × 750 mm, or approximately 68.9 × 45.3 × 29.5 inches. That footprint suits balcony corners, courtyard alcoves, indoor spa rooms, and hospitality suites, subject to the structural checks above. The cabinet uses an aluminum-plastic skirt in Platinum or Midnight, and the acrylic shell comes in a Porcelain finish.
Seating Geometry and Targeted Hydrotherapy Layout
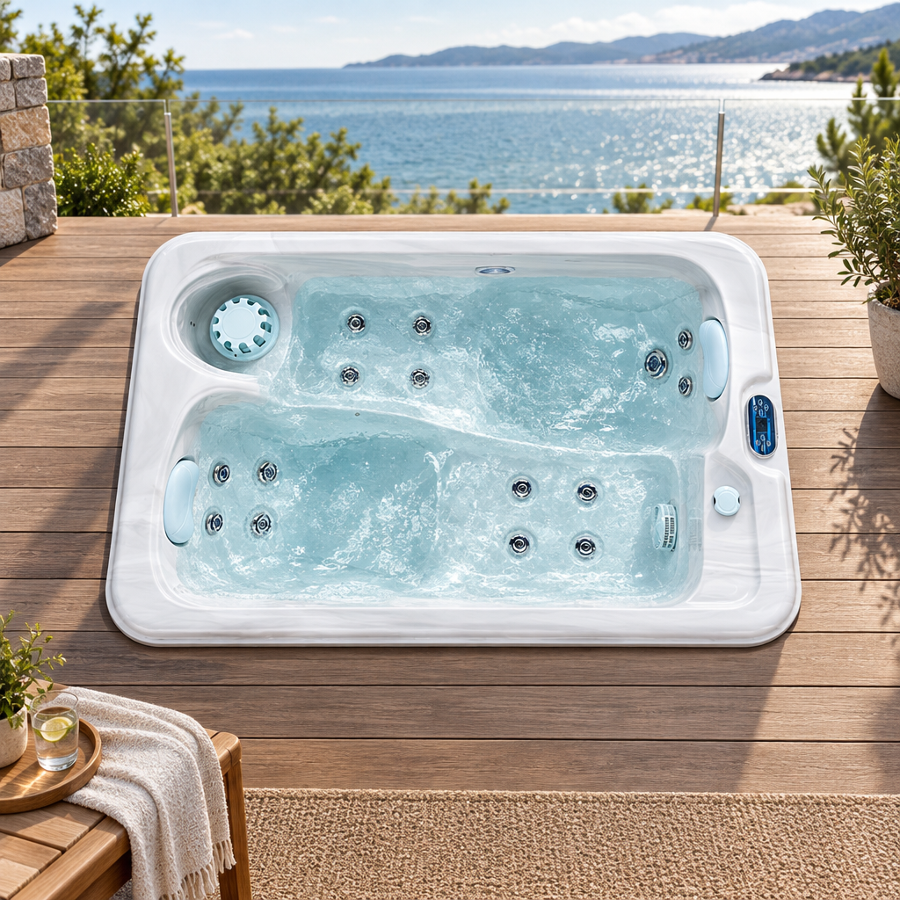
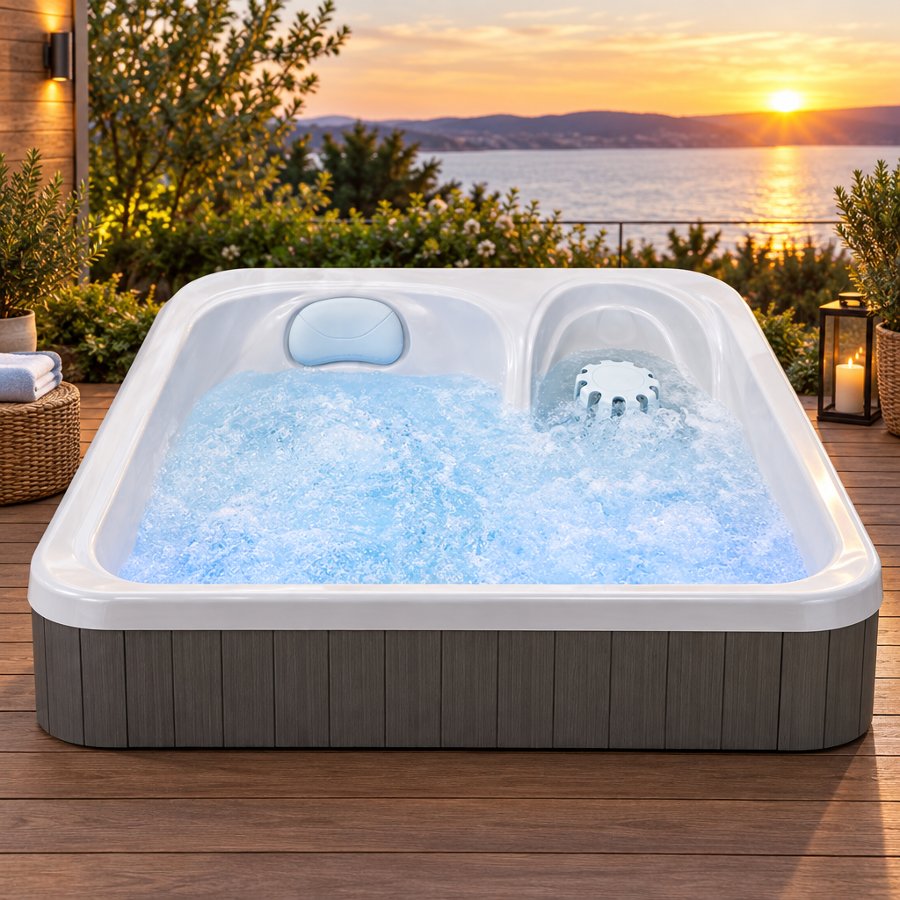
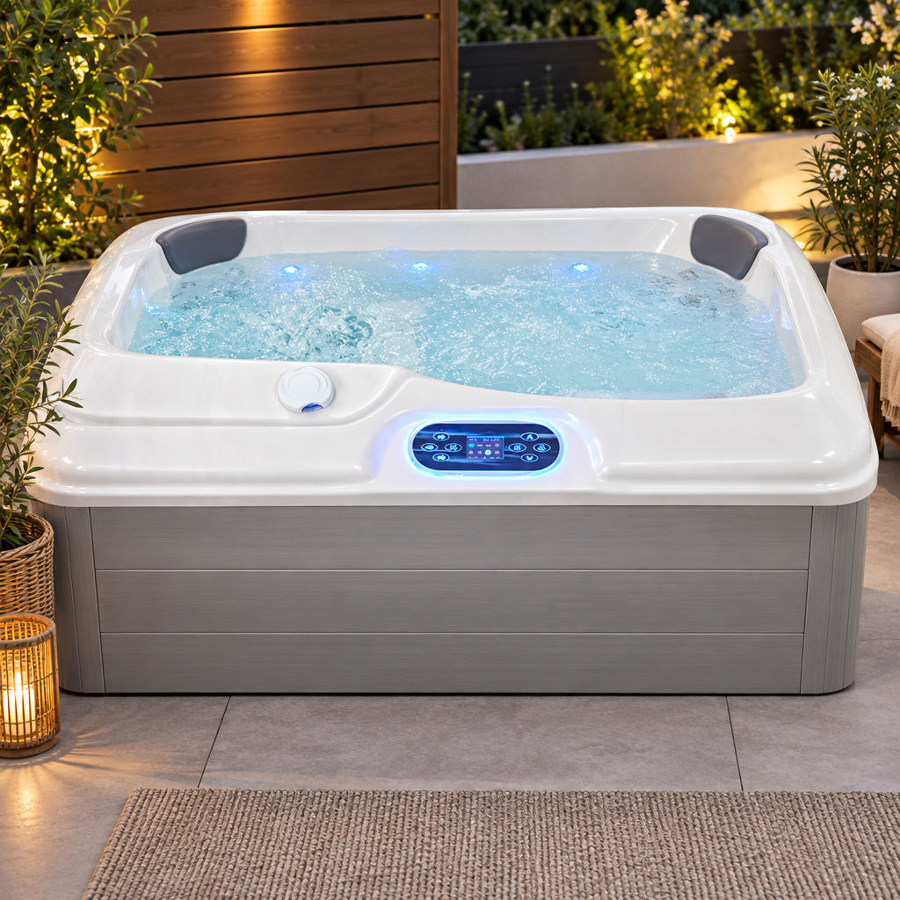
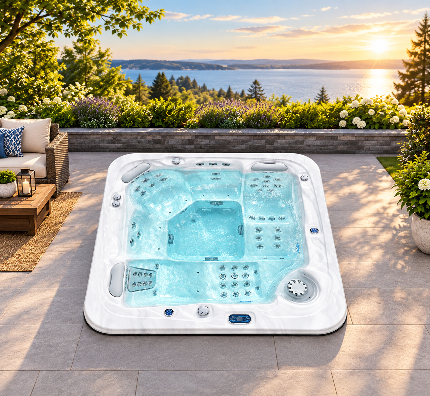
Inside, the VS-201C has two opposing loungers, so each bather has a dedicated reclined seat. The two loungers are shaped to support a reclined bathing position, with headrests shown in the supplied product image.
The spa has 15 jets in total, and the product data describes the arrangement as a targeted Comfort Back Massage feature. According to the manufacturer, rotating jets deliver continuous water streams aimed at the back and shoulders. Actual pressure depends on plumbing, jet design, and operating conditions. The feature is presented as intended to soothe tight back and shoulder muscles; it should not be described as a medical treatment.
Digital Controls, Integrated Audio, and Lighting Ambience
Water temperature, jets, and lighting on the VS-201C are adjusted through a KL2022 smart digital keypad. The product images show the keypad set into the tub rim, with blue backlighting and a digital temperature readout.
The spa also includes integrated Bluetooth surround-sound speakers. Bathers can stream music or a podcast from a phone kept safely away from the water, which removes the temptation to balance a device on the wet rim.
Filtration and Water Sanitation Architecture
Keeping water clear in a compact basin matters because a small volume responds quickly to body oils, lotions, and sweat. The VS-201C uses what the manufacturer calls a Hassle-Free Clean Water System to address this.
The system combines multi-layer filtration, ozone oxidation, and UV sanitation. These systems provide supplemental treatment, but they do not replace the sanitizer residual required by the manufacturer and applicable health guidance. Owners should still keep chlorine or bromine at the recommended level in the tub water itself.
Technical Specifications & Engineering Realities
Engineering Data Overview
The following specifications come from the manufacturer’s product data for the VS-201C. They outline the spa’s physical build and electrical profile:
Model Designation: Comfort Series VS-201C
External Dimensions: 1750 mm length × 1150 mm width × 750 mm height (approximately 68.9 × 45.3 × 29.5 inches)
Seating Layout: 2 loungers
Total Jet Count: 15 jets
Digital Controller: KL2022 smart keypad control system
Interpreting Pump Horsepower, Jet Ratios, and Thermal Output
Many buyers compare pump horsepower against jet count when judging a spa. That ratio offers a rough reference only, because plumbing layout, jet design, and valve settings also shape what a bather feels. The VS-201C lists one 2 HP water pump serving 15 jets, and the best way to judge the result is a wet test where one is available.
The specifications list one 0.35 HP circulation pump; operating duration and energy use should follow the control system and manufacturer’s instructions. Heating is handled by a 1 × 3 kW heater. Heat-up time will vary with water volume, starting temperature, cover condition, and outdoor conditions, so ask the supplier for guidance specific to your climate.
Step-by-Step Installation Protocols for Small Spaces
Balcony and Elevated Deck Installations
Balcony placements offer appealing views, but they require careful structural due diligence. Never attempt an elevated installation without explicit engineering approval and compliance with local building codes.
Have a licensed structural engineer verify the concentrated filled load, including water, spa, cover, occupants, and applicable snow or environmental loads, against the existing structure and local code.
Check the lease, condominium rules, and local building requirements to determine whether property-owner, building-management, or permit approval is required.
Confirm that balcony drainage can handle overflow, rainfall, and the water released when the tub is drained.
Review guard and railing requirements with the engineer and local code, and use a properly secured, manufacturer-compliant safety cover whenever the spa is not in use.
Ask the installer about vibration isolation under the cabinet to limit noise transfer into rooms below.
Indoor Bathroom and Spa Room Installations
An indoor spa room shields you from harsh weather, yet it concentrates humidity indoors. Each time the cover comes off, warm water evaporates into the room, which can cause condensation and mold if the space is not prepared.
Mechanical Ventilation: Install an exhaust fan suited to continuous moisture extraction, ideally controlled by a humidistat.
Moisture Protection: Use moisture-resistant wall and ceiling materials, an appropriate vapor control layer, and mold-resistant finishes.
Floor Drainage: Slope the floor toward an accessible floor drain to handle splash-out and routine draining.
Slip-Resistant Flooring: Choose textured tile, slate, or rubber surfaces with good wet slip resistance.
Outdoor Patios and Ground-Level Enclosures
Ground-level courtyards, stone patios, and garden corners remain common hot tub settings. A successful installation depends on a stable base and a layout that keeps access easy and the area private.
Install the spa on a level, stable base designed for the filled load, following the manufacturer’s foundation requirements and local construction guidance. Before final placement, confirm the clearance required by your chosen cover and cover lifter. Evergreen shrubs or slatted screens can then block prevailing winds and give bathers privacy.
Essential Water Chemistry and Daily Maintenance
Why Small-Volume Water Needs Close Attention
A compact hot tub holds far less water than a swimming pool, so each bather has a proportionally larger effect on water quality. Sweat, skin cells, cosmetics, and lotions use up sanitizer quickly in a small basin. That makes regular testing more important, not less, for a two-person spa.
Inadequate disinfectant, biofilm, water age, and warm temperatures can increase the risk of bacterial growth, including Pseudomonas and Legionella. Consistent testing, correct chemical balance, and clean filters are basic requirements for safe ownership.
Building a Water-Care Routine
Test and maintain water according to the manufacturer’s instructions and applicable health guidance. A practical routine usually covers the following points:
Testing Before Use: Check sanitizer level and pH with a reliable test kit or strips. A commonly cited target for hot tubs is free chlorine of at least 3 ppm, or bromine of 4 to 8 ppm, with pH kept within the range on the manufacturer’s chart.
Filter Care: Clean filters based on measured water quality, bather load, and the documented maintenance schedule, using a cleaner approved for spa filters.
Oxidation: Use the shock or oxidizer products recommended by the manufacturer after heavy use or when water quality drops.
Water Replacement: Follow the manufacturer’s water-replacement schedule, adjusted for usage and local guidance, and clean the shell and plumbing as instructed when you drain.
Bather Health and Water Safety Standards
A warm soak can feel relaxing, yet hot water still calls for caution. The U.S. Centers for Disease Control and Prevention (CDC) advises that hot tub water temperature should not exceed 104°F (40°C). Staying in very hot water too long can cause overheating, dizziness, and drops in blood pressure.
Keep sessions moderate, especially at higher temperatures, and drink water rather than alcohol while soaking. Pregnant people, young children, and anyone with heart conditions or taking blood-pressure medication should consult a physician before using a hot tub.
Buyer Decision Framework
Best-Fit Profile for Compact Dual-Lounger Spas
A compact dual-lounger hot tub suits buyers with specific space and lifestyle constraints. A model like the VS-201C is worth considering if the following points describe you:
You have limited patio, balcony, or garden space and want to keep the rest of it usable.
You mainly want quiet soaking and relaxation for one or two people rather than hosting groups.
You prefer reclining loungers over upright bench seats.
You want a spa sized to your actual use, with a smaller water volume to heat and maintain.
Red Flags: When to Choose an Alternative Configuration
A compact two-person unit will not suit every household, though. Consider a larger square or round hot tub if any of these apply:
You regularly entertain friends or have children who want open space to play.
Very tall users should verify the internal lounger length, footwell geometry, and actual in-water comfort before purchase.
Your site cannot provide the service access required by the manufacturer.
A structural assessment shows that your deck or terrace cannot carry the filled load.
FAQs
Is a 2 person corner hot tub genuinely large enough for two tall adults?
It can be, provided the interior uses opposing or side-by-side loungers with enough length. Opposing loungers place each bather’s feet in a separate part of the footwell, which reduces knee clashes. Check the internal lounger length rather than the exterior cabinet size, and sit in a dry or wet display model if possible.
Can a compact hot tub be placed on an apartment balcony without engineering sign-off?
No. A filled hot tub, with water, equipment, cover, and occupants, is a heavy concentrated load. Ordinary balcony design loads cannot be used as approval for a hot tub; a site-specific structural assessment is required. Check the lease, condominium rules, and local building requirements to determine whether property-owner, building-management, or permit approval is required.
Can a rectangular hot tub like the VS-201C serve as an effective corner spa?
Yes, a compact rectangular hot tub often works well in a corner. Its straight sides line up against intersecting walls, fences, or balustrades and avoid the hard-to-clean gaps a curved cabinet can leave. The VS-201C’s rectangular shell accommodates two opposing loungers, according to the supplied product data.
Do ozone and UV sanitizers eliminate the need for chlorine or bromine?
No. Ozone and UV treat water as it passes through the equipment, but they leave no lasting residual in the tub itself. Bathers introduce contaminants directly into the basin, so a sanitizer residual is still needed. Maintain free chlorine of at least 3 ppm or bromine of 4 to 8 ppm, or the levels set by the manufacturer and local health guidance.
What clearance must be left around the spa skirt for maintenance access?
Use the clearance specified in the manufacturer’s installation documentation for the side that houses the equipment. That area contains the heater, pumps, and control box. If the tub sits in an alcove or against a corner, keep the access panels facing outward, or make sure the empty tub can slide forward for servicing.
What are the power supply prerequisites for a 4.5 kW total load spa?
The 4.5 kW rating must be matched to the manufacturer’s nameplate voltage, required overcurrent protection, conductor sizing, disconnect, and local code by a qualified electrician. Do not connect a spa of this size with an extension cord unless the manufacturer and applicable electrical code explicitly permit that arrangement. The circuit should be dedicated and GFCI-protected as required locally.
Conclusion
A well-planned compact spa can turn a small outdoor corner or indoor room into a private place to unwind. Checking the access route, structural capacity, electrical service, and service clearance before purchase prevents most installation setbacks. The VS-201C shows how a rectangular layout can fit two loungers, 15 jets, and multi-stage water treatment into a modest footprint. Pair careful site planning with consistent water care, and your compact 2 person corner hot tub can give you comfortable soaks for many seasons.
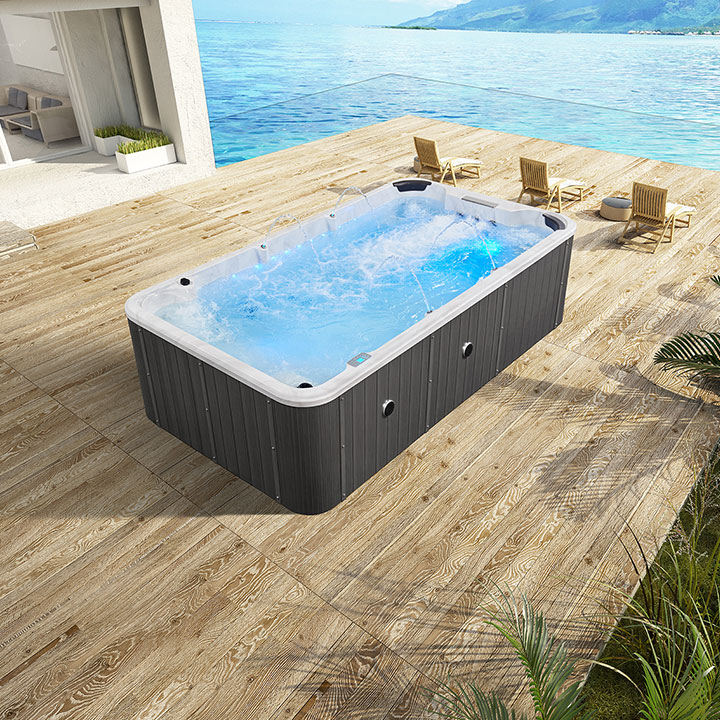
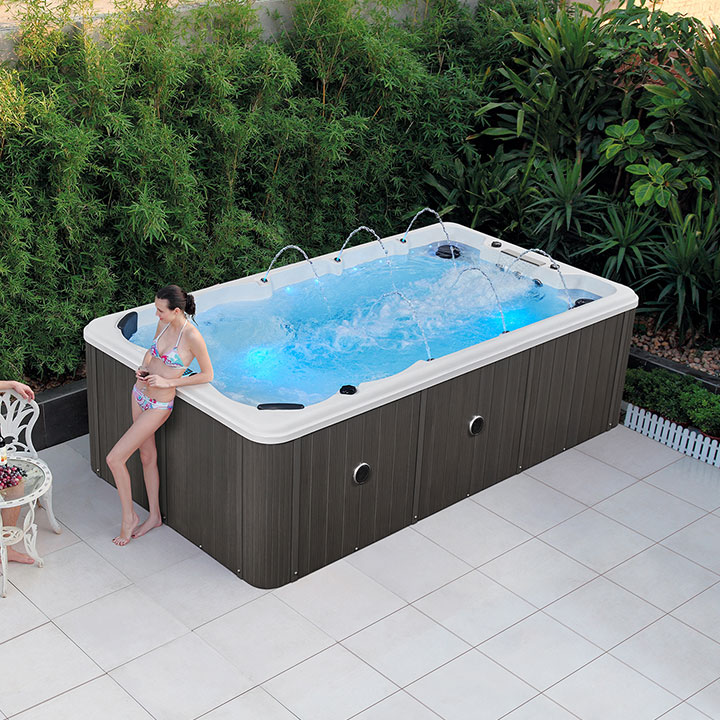
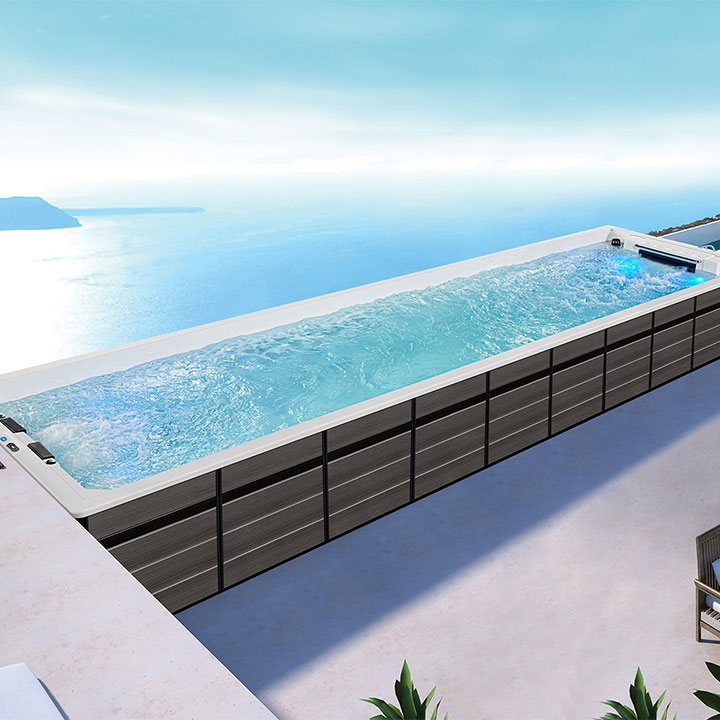
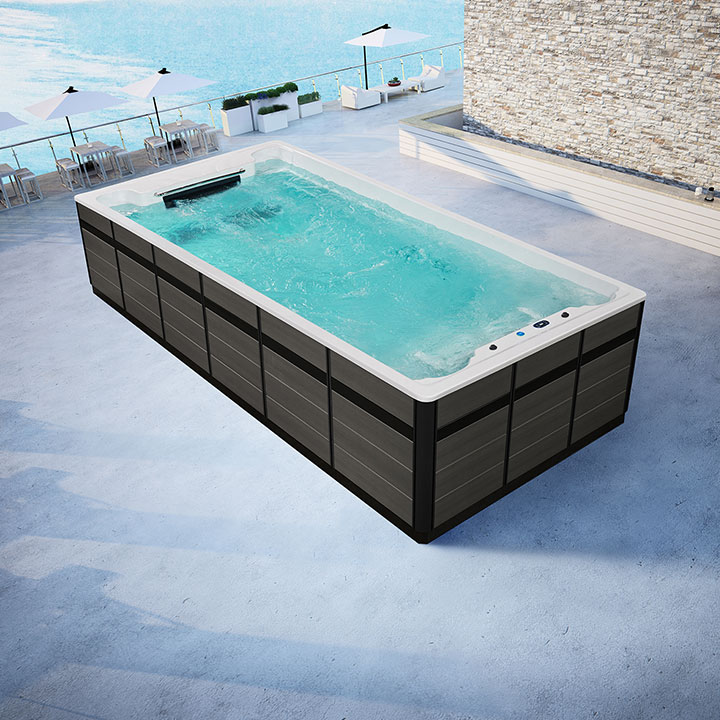
Victoria Star Swim Spa offers the perfect balance between exercise and relaxation, whether you want to swim for fitness or relax in the spacious seating.
Victoria Star Swim Spa offers the perfect balance between exercise and relaxation, whether you want to swim for fitness or relax in the spacious seating.